<-- style PDP --> 110-450 Dundas Street, Waterdown - Condo/Apt Unit for sale for $598,000
  • new
  • for sale

110-450 Dundas Street

Waterdown, ON, L8B 0L7 - Waterdown West

$598,000

  • Neighbourhood

    Waterdown West

  • Major Intersection

  • Listed Since: 13 day(s)

  • Last update: today

Overview

  • Property Type

    Condo/Apt Unit, Residential

  • Bedrooms

    2 + 0

  • Bathrooms

    2

  • Square Feet

    1074

  • Exposure

    South

  • Total Parking

    2

  • Maintenance

    $724

  • Taxes

    $4,682.33 (2026)

  • Balcony

    n/a

Property Description

Property description for 110-450 Dundas Street, Waterdown

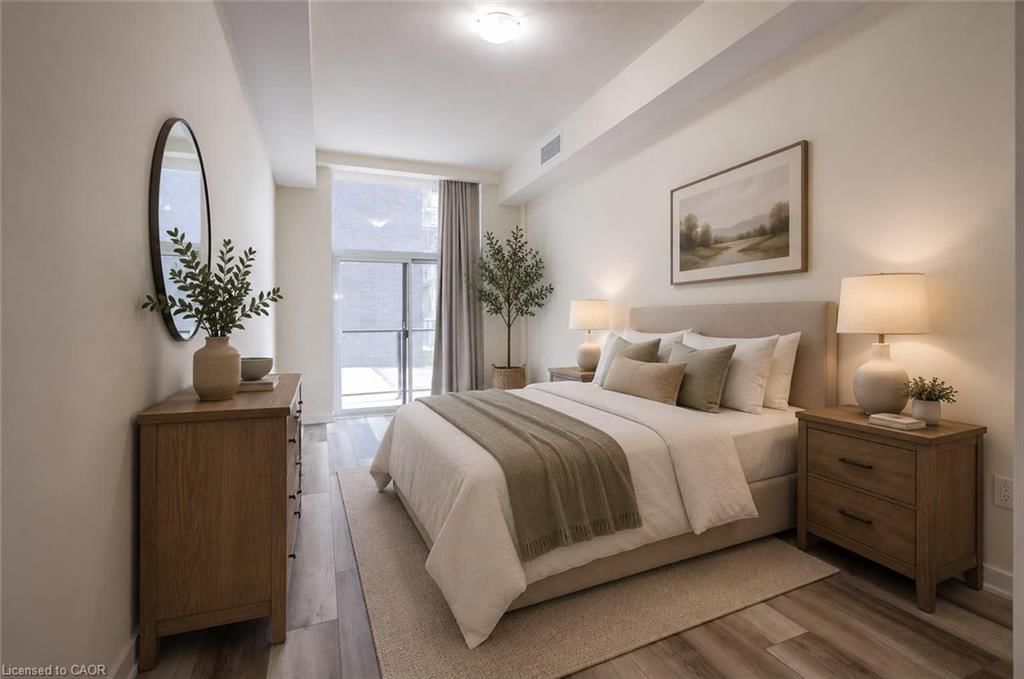
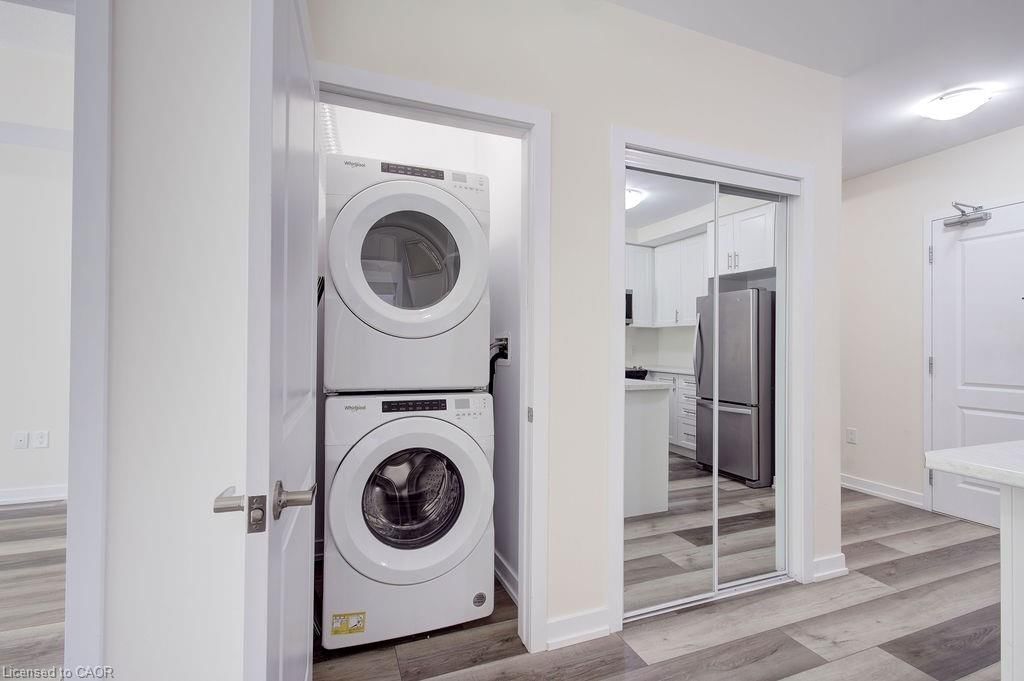
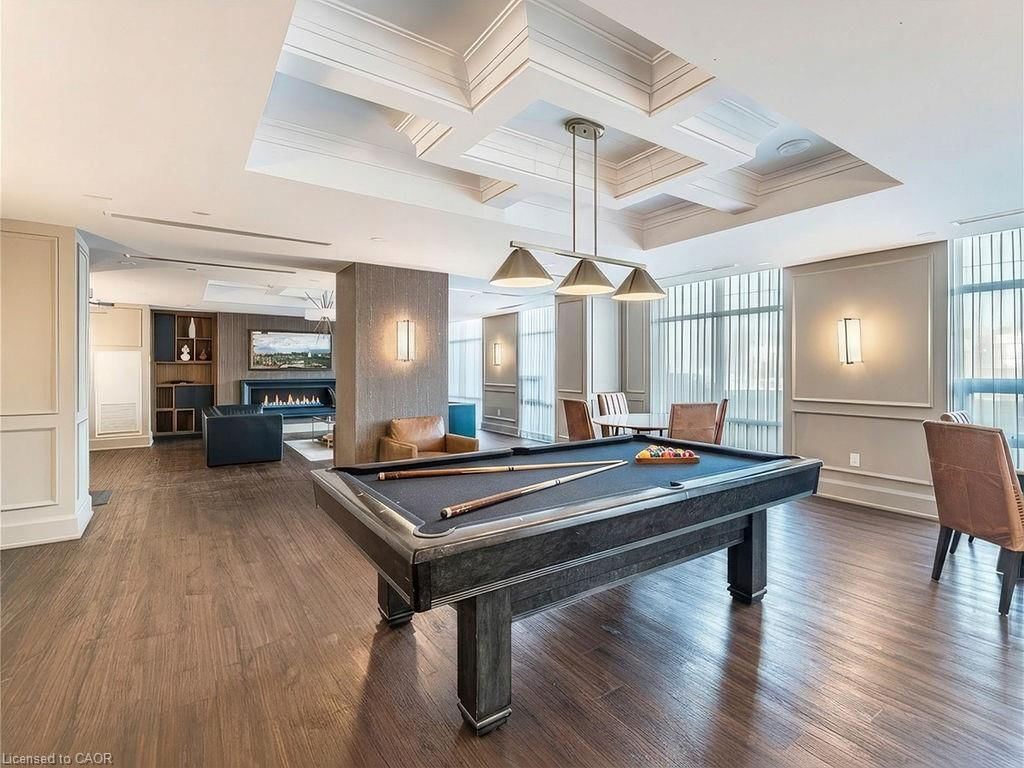
Rarely offered ground-level suite offering approximately 1,074 sq. ft. of bright, open-concept living in one of Waterdown's most convenient locations. This spacious south-facing 2+1 BR, 2 full unit features soaring 10-foot ceilings, two private balconies, and a thoughtfully designed layout that is ideal for professionals, downsizers, or those seeking low-maintenance living without compromising on space. The versatile den is perfect for a home office, guest room, or additional living space. Enjoy two walk-in closets, upgraded appliances, and an abundance of natural light throughout. The suite also includes two underground parking spaces and a large storage locker—an exceptional combination rarely found in condominium living. Residents enjoy outstanding building amenities, including a fully equipped fitness centre, stylish party room, bike storage, and a spectacular rooftop lounge with BBQ area, perfect for entertaining or relaxing with friends and family. Ideally located close to shopping, restaurants, parks, trails, major highways, and all the amenities that make Waterdown such a desirable community. This is a rare opportunity to own a spacious ground-level condo offering comfort, convenience, and exceptional value.

Listed by RE/MAX Escarpment Realty Inc.

  • MLS #

    40846676

  • Sq. Ft

    1074

  • Sq. Ft. Source

    MLS

  • Year Built

    Available Upon Request

  • Basement

    n/a

  • View

    n/a

  • Garage

    n/a

  • Parking Type

    n/a

  • Locker

    n/a

  • Pets Permitted

    Restricted

  • Exterior

    Stone, Stucco

  • Fireplace

    n/a

  • Security

    n/a

  • Elevator

    Y

  • Laundry Level

    n/a

  • Building Amenities

    Elevator(s), Fitness Center, Party Room, Roof Deck

  • Maintenance Fee Includes

    Heat, Water

  • Property Management

    FIRST SERVICE RESIDENTIAL

  • Heat

    Geothermal

  • A/C

    Energy Efficient

  • Water

    Municipal

  • Water Supply

    n/a

  • Central Vac

    n/a

  • Cert Level

    n/a

  • Energy Cert

    n/a

  • Bedroom Primary

    6.02 x 3.07 ft Main level

    3-piece, balcony/deck, stone floor

  • Living Room

    6.45 x 3.17 ft Main level

    balcony/deck, vinyl flooring

  • Eat-in Kitchen

    2.59 x 2.29 ft Main level

    Vinyl Flooring

  • Bathroom

    false Main level

    4-Piece

  • Laundry

    false Main level

    Tile Floors

  • Bathroom

    false Main level

    3-Piece

  • Den

    3.05 x 2.08 ft Main level

    Vinyl Flooring

  • Bedroom

    4.22 x 2.97 ft Main level

    vinyl flooring, walk-in closet

  • MLS #

    40846676

  • Sq. Ft

    1074

  • Sq. Ft. Source

    MLS

  • Year Built

    Available Upon Request

  • Basement

    n/a

  • View

    n/a

  • Garage

    n/a

  • Parking Type

    n/a

  • Locker

    n/a

  • Pets Permitted

    Restricted

  • Exterior

    Stone, Stucco

  • Fireplace

    n/a

  • Security

    n/a

  • Elevator

    Y

  • Laundry Level

    n/a

  • Building Amenities

    Elevator(s), Fitness Center, Party Room, Roof Deck

  • Maintenance Fee Includes

    Heat, Water

  • Property Management

    FIRST SERVICE RESIDENTIAL

  • Heat

    Geothermal

  • A/C

    Energy Efficient

  • Water

    Municipal

  • Water Supply

    n/a

  • Central Vac

    n/a

  • Cert Level

    n/a

  • Energy Cert

    n/a

  • Bedroom Primary

    6.02 x 3.07 ft Main level

    3-piece, balcony/deck, stone floor

  • Living Room

    6.45 x 3.17 ft Main level

    balcony/deck, vinyl flooring

  • Eat-in Kitchen

    2.59 x 2.29 ft Main level

    Vinyl Flooring

  • Bathroom

    false Main level

    4-Piece

  • Laundry

    false Main level

    Tile Floors

  • Bathroom

    false Main level

    3-Piece

  • Den

    3.05 x 2.08 ft Main level

    Vinyl Flooring

  • Bedroom

    4.22 x 2.97 ft Main level

    vinyl flooring, walk-in closet

Thinking of Selling?

Find Out Your Home’s Value in Today’s Market!

No Email or Signup is required to view your home estimate.

estimate your home value

Contact Manoj Kukreja

Sales Representative,
Century 21 People’s Choice Realty Inc.,
Brokerage
(647) 576 - 2100

Manoj profile avatar

Mortgage Calculator

This data is for informational purposes only.

Mortgage Payment per month

Principal Amount

Interest

Total Payable

Amortization

Amortization

Closing Cost Calculator

This data is for informational purposes only.

Closing Cost Total for this property

Total Cash flow for purchasing this property

Down Payment(%)*
Additional information

Provincial Land Transfer Tax

Ontario Land Transfer Tax Rebate

Toronto Land Transfer Tax

Toronto Land Transfer Tax Rebate

PST on CMHC Insurance Premium

Lawyer Fees

$2,825

Government Registration Fee's

$164

Title Insurance

Closing Cost Total

Total Cash flow for purchasing this property

Provincial Land Transfer Tax

Ontario Land Transfer Tax Rebate

Toronto Land Transfer Tax

Toronto Land Transfer Tax Rebate

PST on CMHC Insurance Premium

Lawyer Fees

$2,825

Government Registarion Fee's

$164

Title Insurance

Down Payment(%)*

* A down payment of less than 20% is permitted only for first-time home buyers purchasing their principal residence. The minimum down payment required is 5% for the portion of the purchase price up to $500,000, and 10% for the portion between $500,000 and $1,500,000. For properties priced over $1,500,000, a minimum down payment of 20% is required.

Thinking of Selling?

Find Out Your Home’s Value in Today’s Market!

No Email or Signup is required to view your home estimate.

estimate your home value

Contact Manoj Kukreja

Sales Representative, Century 21 People’s Choice Realty Inc., Brokerage
(647) 576 - 2100

Manoj profile avatar

Recent Sold Listings in Waterdown West, Waterdown

Popular Cities